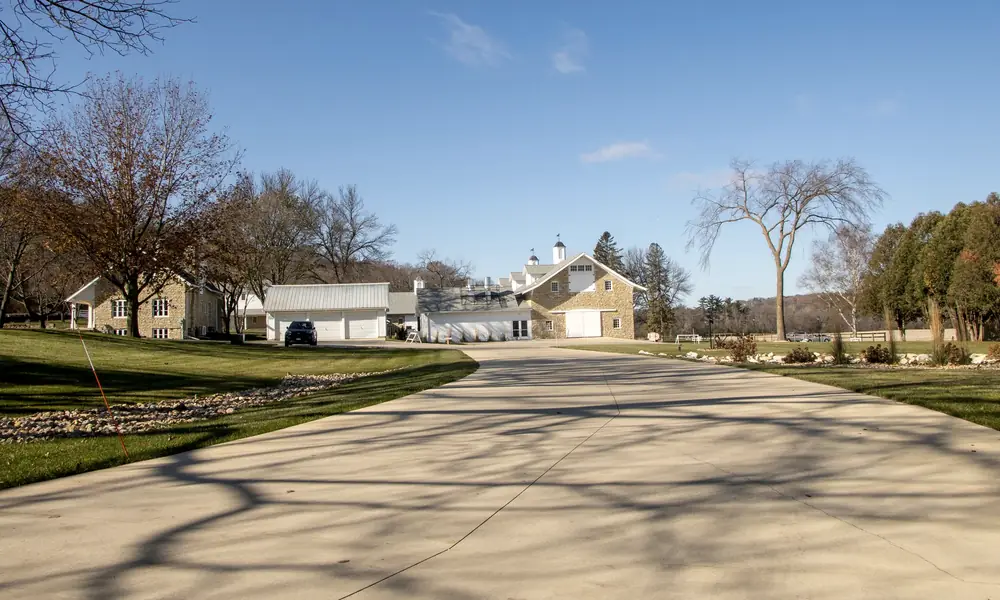
A slab under a roof has a different job than a driveway. It carries the same weight day after day, sometimes much more weight than a car, and anything that comes up from the ground underneath ends up on the stuff you store on it. Out in the county a pole barn floor might hold a tractor, a camper and a winter's worth of hay. In town, a garage floor has to take road salt dripping off a car every night from December to March.
We pour garage floors for new and existing garages, shed and hot tub pads, shop slabs and pole barn floors. The estimate is free, done on site, and written down with the thickness, base, vapor barrier, reinforcement and joint layout spelled out.
Garage floors, pads, shops and barns
- Garage floors for new attached and detached garages, and replacement floors in garages where the old slab has cracked, settled or scaled.
- Shed, hot tub and generator pads, sized a little bigger than the thing that sits on them and set level.
- Shop slabs for heated workshops and home businesses, with the thickness planned around what rolls across them.
- Pole barn and outbuilding floors, poured before or after the building goes up, plus the apron at the big doors.
- Garage aprons tying the floor to the driveway, with an isolation joint between the two. See concrete driveways.
Built for what it carries
The single biggest decision on any slab is thickness, and it comes from the heaviest thing that will sit on it. Four inches is plenty for cars. Heavy pickups, loaded trailers, campers, tractors and skid steers call for 5 to 6 inches, and the heaviest equipment calls for more, with reinforcement to match.
| Item | What to expect | Why it matters |
|---|---|---|
| Thickness | 4 in. for cars. 5 to 6 in. or more for trucks, campers and equipment. | Thickness drives load capacity more than mix strength does. |
| Mix | Air-entrained. The residential code's minimum for garage floors here is 3,500 psi. | Indiana rates this county's weathering as severe, and garage floors see meltwater and salt. |
| Base | Compacted crushed stone over compacted soil, with soft spots dug out. | A firm, drained base keeps the slab from settling where the weight sits. |
| Vapor barrier | Plastic sheeting under slabs that will be inside a building. | Stops ground moisture from wicking up into the floor and whatever is stored on it. |
| Joints | About every 10 ft on a 4-in. slab, up to about 15 ft on thicker ones. Cut within hours of finishing. | Square-ish panels crack in the joints, not across the middle. |
| Slope | A slight pitch toward the door unless the floor has drains or needs to be level. | Snowmelt runs out instead of pooling against the back wall. |
The rule for joints: space them 24 to 36 times the slab's thickness and no more than 15 feet apart, keep panels close to square, and cut at least a quarter of the way through. On a 6-inch shop floor that works out to 12 to 15 feet between joints, which is why a big floor gets laid out on paper before anyone orders concrete.
Permits for garages, sheds and barns
The building on top of the slab is where permits usually come in. In West Lafayette, the Building Department handles new garages and other accessory buildings under its residential addition and accessory building checklist: a location permit application, building plans, a plot plan showing setbacks, a list of contractors (concrete is one of the trades on it), erosion control if it applies, and historic preservation approval if the property is in a district that needs it.
- In West Lafayette: Building Department, (765) 775-5130, at City Hall on North Chauncey Avenue.
- Outside Lafayette and West Lafayette city limits: Tippecanoe County Building Commission, (765) 423-9225. The county may also route a project to the County Surveyor, or to the Highway Department if it needs a new driveway onto a county road.
- Frost depth: Indiana's residential code puts it at 30 inches in Tippecanoe County. The state also exempts some smaller freestanding accessory buildings from frost-depth footings when they're built a certain way. Ask the building department if your shed or detached garage qualifies before the forms go in.
Pole barns and outbuildings in the county

A lot of the slab work outside town is in pole barns: a floor poured inside a building that's already standing, or a pad poured first with the posts set around it. Either way the questions are practical. Can a loaded mixer truck get across the yard without sinking in a wet spring? Will the chute reach, or does the concrete need a pump or buggies? How wide are the doors, and where will the heaviest machine park?
The ground matters too. Much of Tippecanoe County sits on silty, poorly drained soils like Drummer, where the water table can rise to within a foot or so of the surface in late winter and spring. On ground like that, stripping the topsoil, compacting the subgrade, building up a stone base and putting a vapor barrier down are what keep a barn floor dry and flat for the long haul.
If the building needs a new entrance onto a county road, the County Highway Department permits that separately. Its rules keep entrances at least 5 feet from the neighboring property line and call for a drain pipe at least 12 inches across where one is needed.
What garage and barn slabs cost
Published cost data for Lafayette, IN puts a concrete slab or pad at about $6 to $10 a square foot unreinforced and $7 to $11 reinforced, plus $1.20 to $1.90 a square foot to remove an old slab. National figures put a two-car garage floor at $2,400 to $6,900 installed.
| Slab | Area | At $6 to $11 per sq ft |
|---|---|---|
| Shed pad, 10 x 12 ft | 120 sq ft | $720 to $1,320 |
| Two-car garage, 24 x 24 ft | 576 sq ft | $3,456 to $6,336 |
| Pole barn, 30 x 40 ft | 1,200 sq ft | $7,200 to $13,200 |
Published Lafayette-area slab ranges multiplied by the area. Your written estimate is the real number, and thicker slabs, vapor barrier, reinforcement, site access and grading all move the number. For a sense of the material alone: a 30 by 40 foot floor at 6 inches is about 22 cubic yards, and ready-mix in Lafayette runs about $129 to $155 a yard plus $120 to $260 per truck for delivery. The cost guide breaks down the rest.
Replacing an old garage floor
Garage floors fail for the same reasons driveways do: salt and meltwater on the surface, water and frost underneath, and a thin or soft base. Replacing one means breaking out the old slab inside the walls, hauling it away, fixing the base, and pouring new, with a clean isolation joint at the foundation and at the apron. We'll tell you whether the whole floor needs to go or whether a few sections can be cut out and replaced. See removal and replacement for how that works.
Planning a garage, shop or barn? Call (765) 508-4206 or use the form at the top of this page, and we'll come measure. If you're outside West Lafayette, check the service area.
 Driveways
 Removal and replacement
 Sidewalks and steps