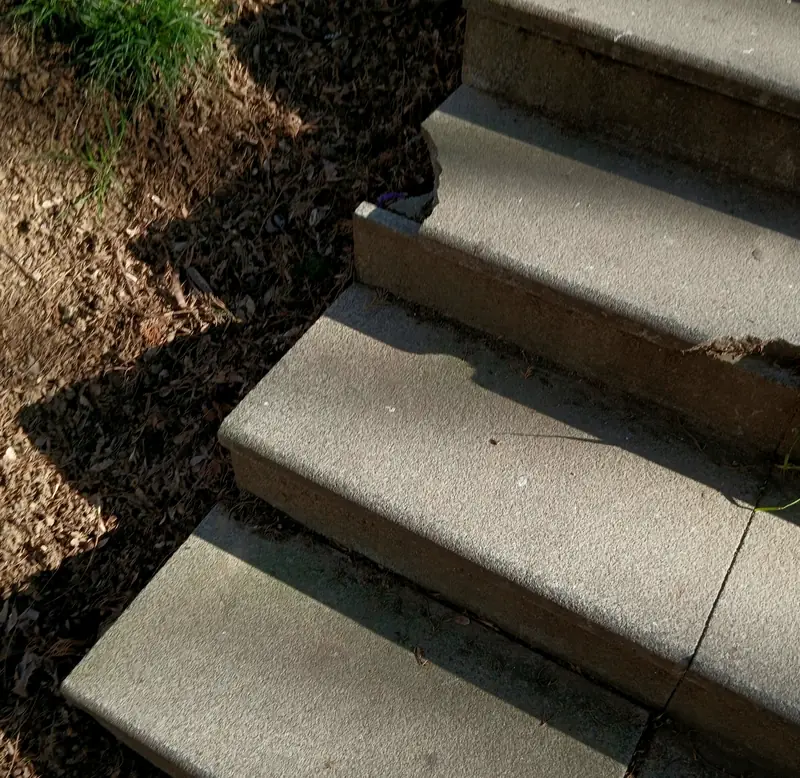
Walks and steps are small jobs that get used every single day, by you, your guests, the mail carrier and anyone pushing a stroller or a hand truck. When they go wrong, they go wrong in ways you trip over: a panel lifted by a root, a step that's an inch taller than the others, a stoop that's pulled an inch away from the door.
We pour new walks, replace broken sections, and build stoops and steps from the footing up. The estimate is free and done at your house, and it comes in writing with the layout, the step dimensions and the footing depth spelled out.
Walks, stoops and steps
- Front walks from the driveway or the street to the front door.
- Side and back walks to the garage, a gate, the patio or the trash cans.
- Public sidewalk panels in the right-of-way, with the city's permit.
- Stoops and landings at front, side and back doors.
- Poured steps with footings below the frost line, and room for a handrail where one is needed.
- Panel replacement for heaved, sunken or broken sections. See removal and replacement.
What Indiana's code says about steps
Indiana builds to the Indiana Residential Code, the national model code with state amendments. Two of those amendments loosen the stair rules, and two more rules decide when you need a rail.
Those are limits, not targets. The national model code uses a 7-3/4 inch riser and a 10 inch tread, and front steps closer to those numbers are easier to climb with groceries or in boots on a January morning. Whatever height we land on, every riser in the run should match, because the step people trip on is the one that's different.
The top of the steps matters too. A landing at the front door gives you somewhere to stand while the storm door swings open, and it keeps you from stepping backward off the top step.
Footings below the frost line
Indiana's residential code sets the frost depth for Tippecanoe County at 30 inches, measured from finished grade to the bottom of the footing. That's how deep steps and stoops tied to the house need to reach.
The reason is how the ground freezes here. Bare ground near the surface freezes and thaws dozens of times a winter, while 20 inches down it barely happens at all. Steps that sit on that top layer ride up and down all winter. Steps on footings below it stay put.

The public sidewalk out front
In West Lafayette, the right-of-way includes the street and the land on either side of it, which takes in the public sidewalk. Work there needs a right-of-way permit from the City Engineering Department.
- Applications have been online-only since June 1, 2025, with a drawing of the work, a traffic plan, and a certificate of insurance naming the city.
- Engineering allows up to 10 working days for review, and an incomplete application restarts the clock.
- Closing a sidewalk needs separate approval from the Board of Public Works and Safety.
- The city code also has a sidewalk permit provision; Engineering can confirm which applies to your job. Their number is (765) 807-8980.
- Contractors need a bond on file with the city before doing permitted work, and concrete is one of the trades listed.
Once it's in, the city expects the owner or occupant next to a sidewalk to clear snow and ice within six hours after daylight once a snowfall ends. On a new walk, that means a shovel and sand the first winter, not salt.
How a walk should be built
A walk is a narrow slab, and the same rules apply as on a driveway, scaled down. Walks are usually poured at the same thickness as a patio, and thicker where a driveway crosses them.
- Joints at the right spacing. Panels should be close to square and no more than 1.5 times as long as they are wide, so a 4-foot walk gets a joint every 4 to 6 feet. Joints also go where a walk meets a driveway, a curb or the steps.
- Base and slope. Compacted stone underneath and a slight pitch to one side, so water and meltwater run off instead of freezing on the surface.
- Air-entrained concrete. Walks get walked on, shoveled and tracked with salt all winter, so the mix needs room for freezing water.
- Broom finish. Texture across the walk for grip when it's wet or icy.
What walks and steps cost
National published figures put a new walk at $7 to $17 a square foot installed. Removing an old walk and pouring a new one runs at $10 to $25 or more a square foot.
| Walk | Area | New walk | Remove and replace |
|---|---|---|---|
| Side walk, 3 x 20 ft | 60 sq ft | $420 to $1,020 | $600 to $1,500 |
| Front walk, 4 x 30 ft | 120 sq ft | $840 to $2,040 | $1,200 to $3,000 |
| Long walk, 4 x 50 ft | 200 sq ft | $1,400 to $3,400 | $2,000 to $5,000 |
National published figures multiplied by the area. Your written estimate is the real number. Steps are priced by the job, not the square foot: the number of risers, the width, the landing, the footings and any railing all count. For a local reference point, Angi reports concrete patio, steps and walks projects in Lafayette averaging $3,837, typically $2,100 to $5,574 for the whole job. The cost guide has more.
The first winter on new walks and steps
- No deicing salt the first winter. Skip deicers on new concrete that season and use them sparingly after. Shovel early and use sand for grip.
- Watch the downspouts. Water dumped across a walk freezes into a sheet of ice by morning.
- Call 811 before adding a rail post or lighting. Indiana law requires at least two full working days' notice before digging.
We work across West Lafayette, Lafayette, Otterbein and the rest of Tippecanoe County, Indiana. See the service area, or call (765) 508-4206 and tell us how many steps you're dealing with.
 Driveways
 Patios
 Removal and replacement